66 Buena Vista Terrace
- San Francisco, CA
- $1,295,000
ABOUT
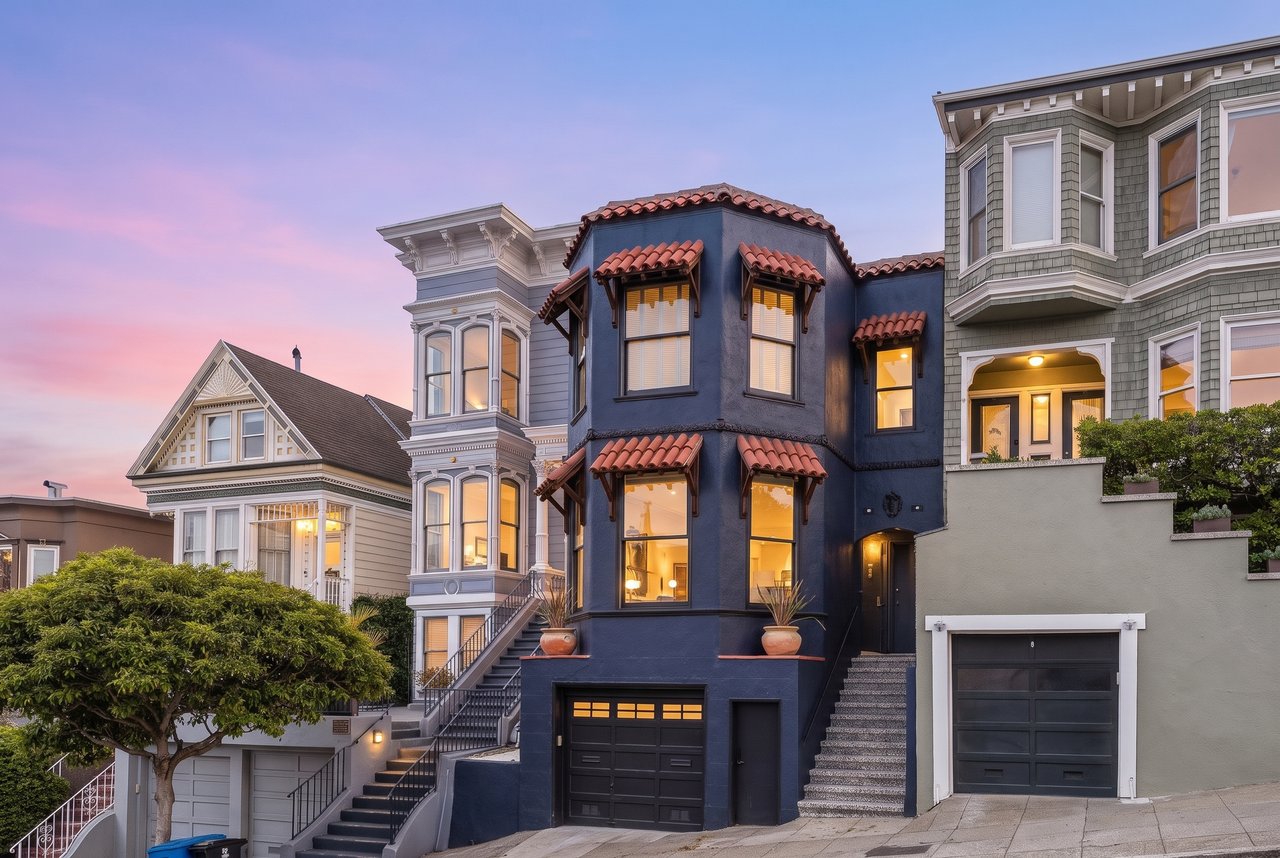
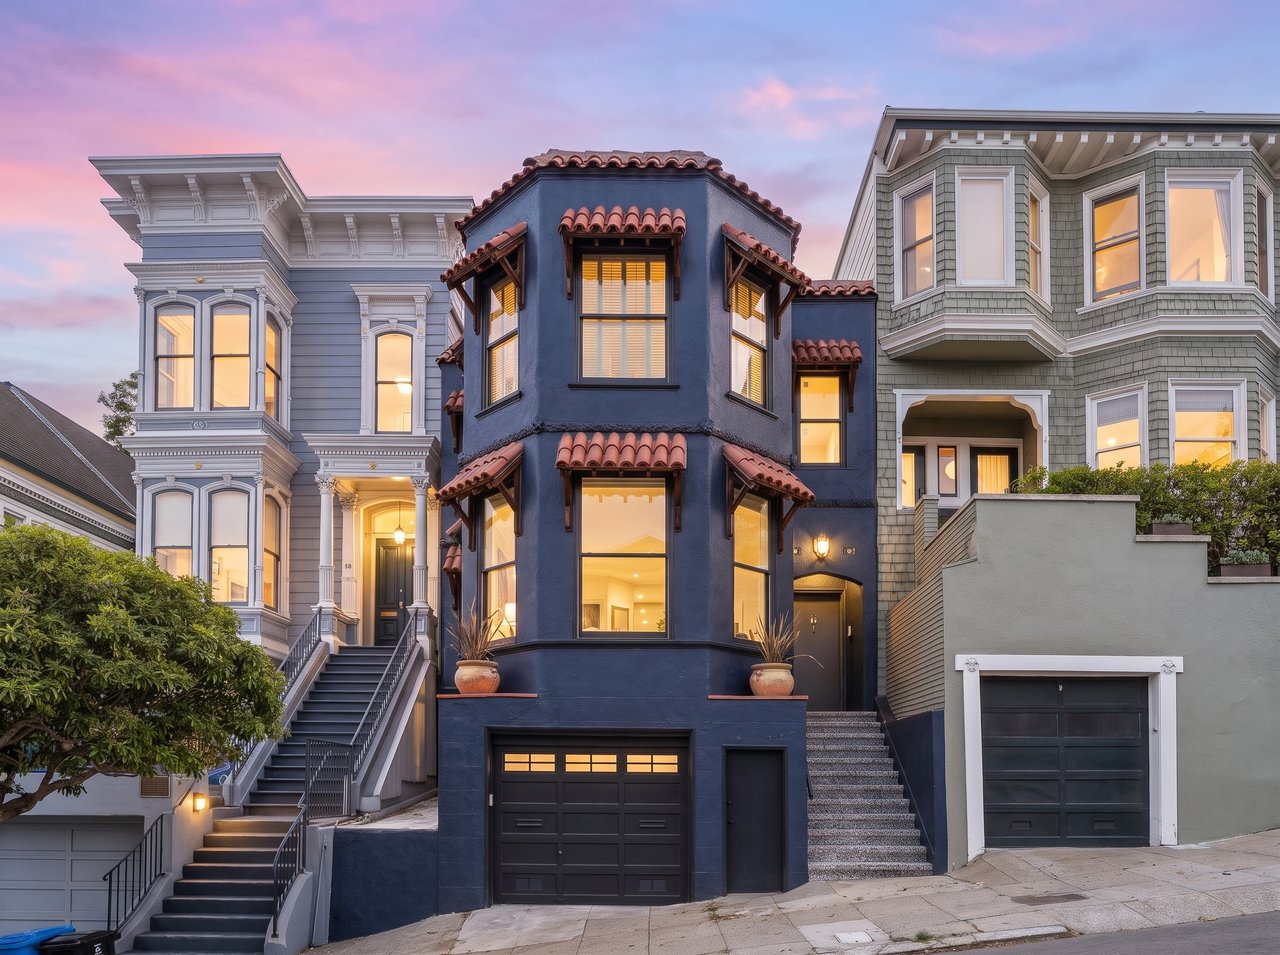
There are certain streets in San Francisco that feel like worlds unto themselves, and Buena Vista Terrace is one of them. Tucked into the hillside just a block from the wooded paths of Buena Vista Park, this quiet, tree-lined enclave comprises a remarkable collection of San Francisco architecture, where ornate Victorians mingle with stately early 20th-century residences and striking contemporary homes. With its mature landscaping, underground utilities, and beautifully preserved streetscape, there is a sense of permanence here, a feeling that this particular corner of the city has been cherished for generations.
Set among these exceptional homes, 66 Buena Vista Terrace offers something increasingly difficult to find: the romance and character of classic San Francisco paired with the security of a building that has been substantially modernized beneath the surface.
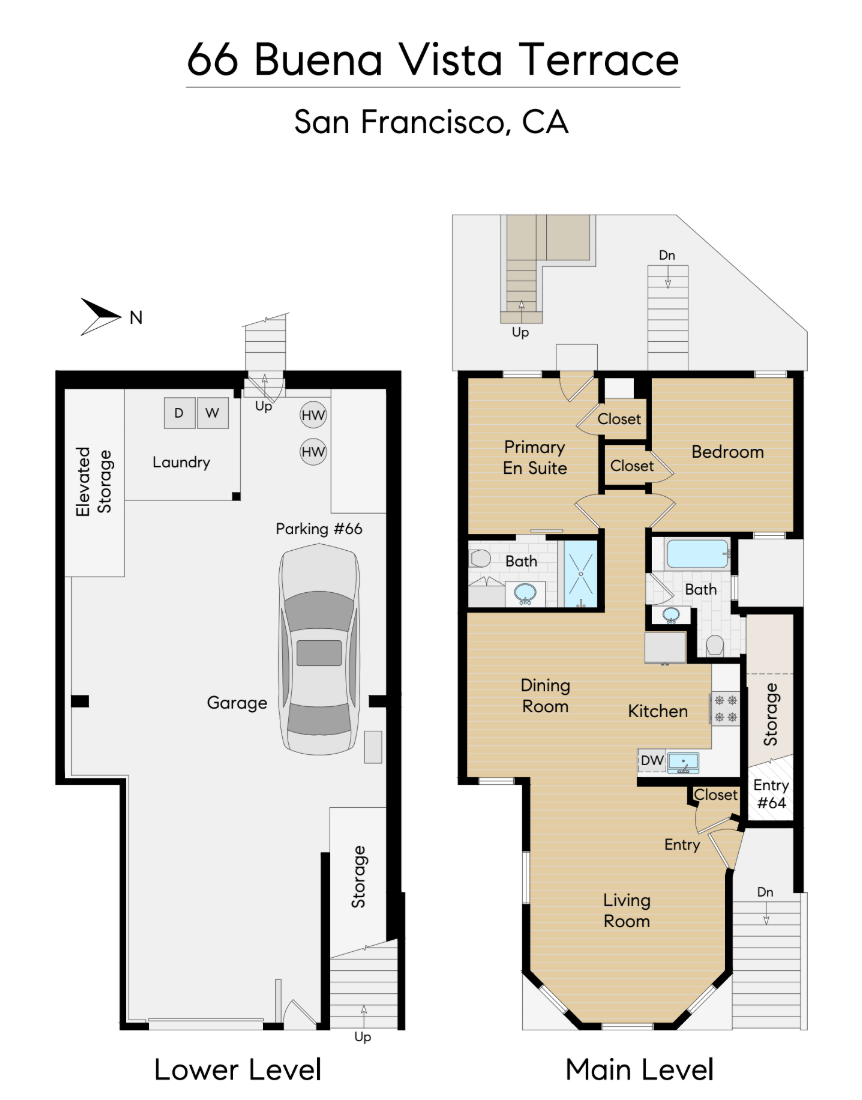
Circa 1907 per tax records, the building has benefited from significant investment over the years, including structural steel reinforcement, seismic improvements, foundation work, and updated plumbing, electrical, and HVAC systems. These are the improvements you may not immediately see when you walk through the front door, but they are among the home's most meaningful attributes, bringing a reassuring modern backbone to a residence more than a century old. Even the garage reflects this thoughtful evolution, offering the coveted convenience of independent one car parking and abundant storage space.
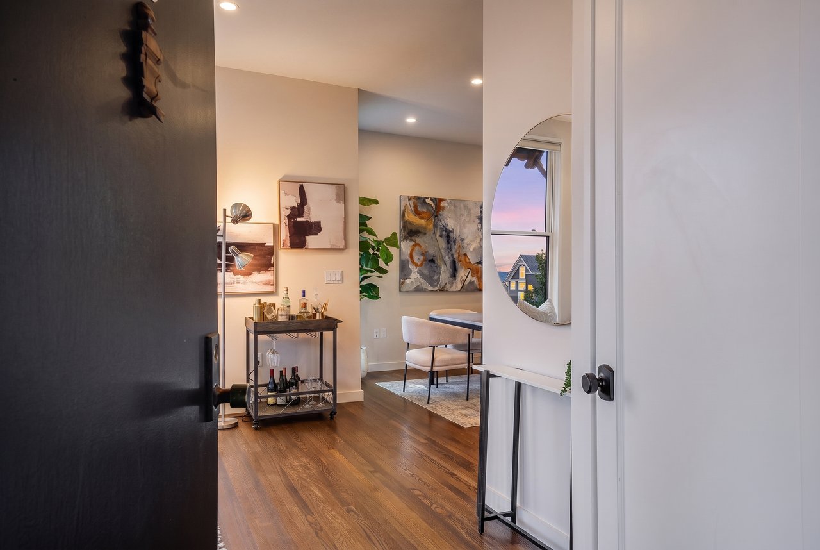
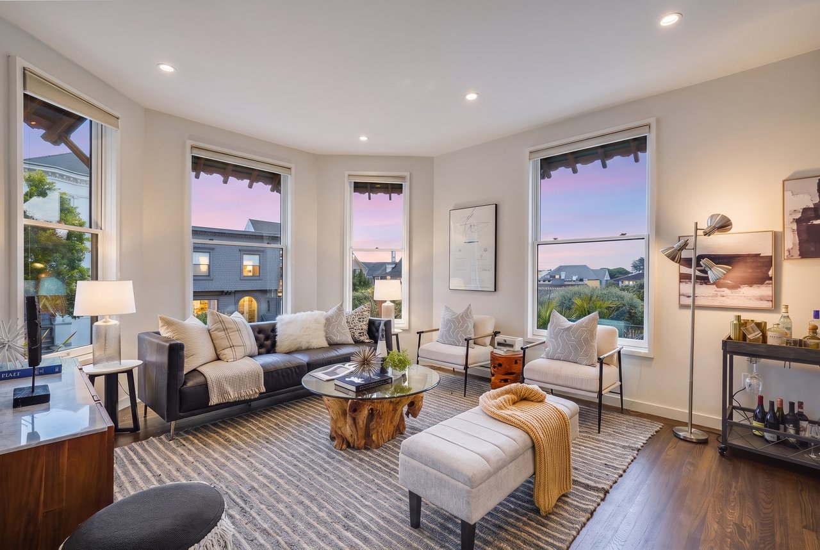
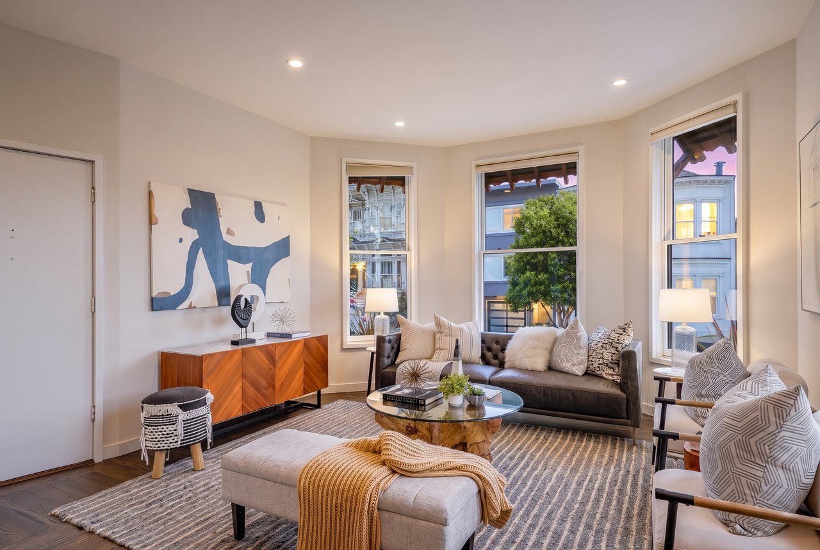
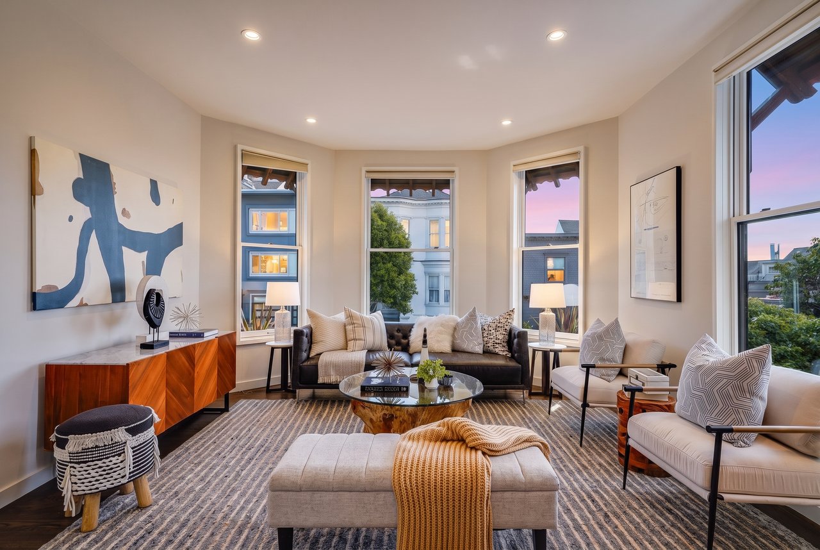
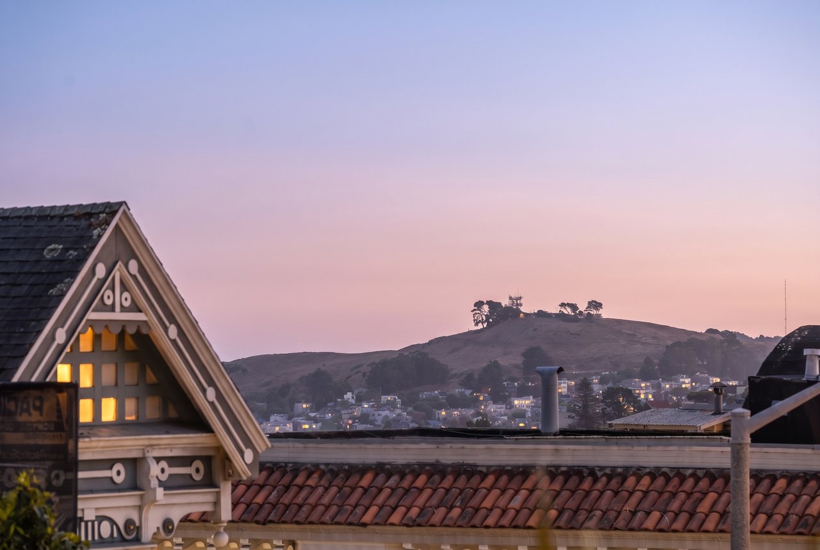
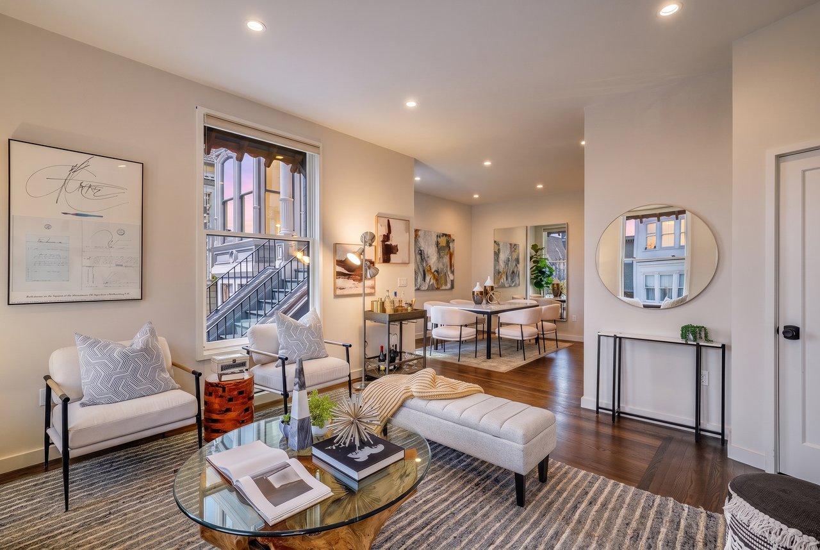
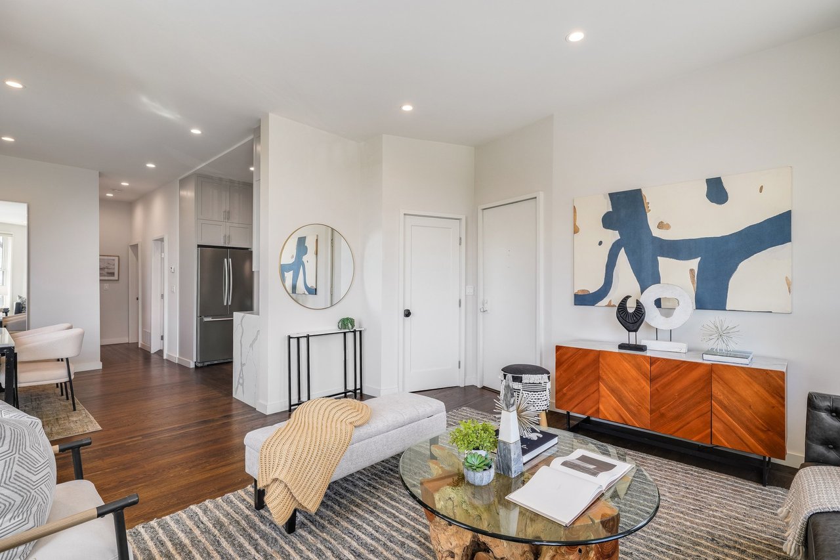
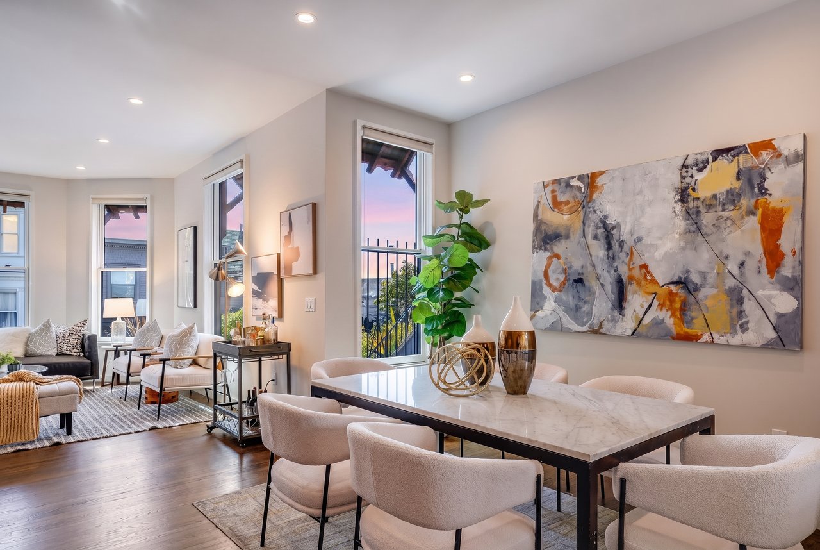
Inside, the mood immediately shifts from the grandeur of the street to something warmer and more intimate. Molasses-toned 2" oak floors run beneath high ceilings, while oversized dual pane windows fill the living spaces with natural light. From the living room, the city becomes part of the decor: views stretch south toward Bernal Heights and Corona Heights Park, while closer at hand are the rooftops, turrets, facades, and architectural flourishes of Buena Vista Terrace itself. It is a distinctly San Francisco outlook – layered, historic, and constantly interesting.
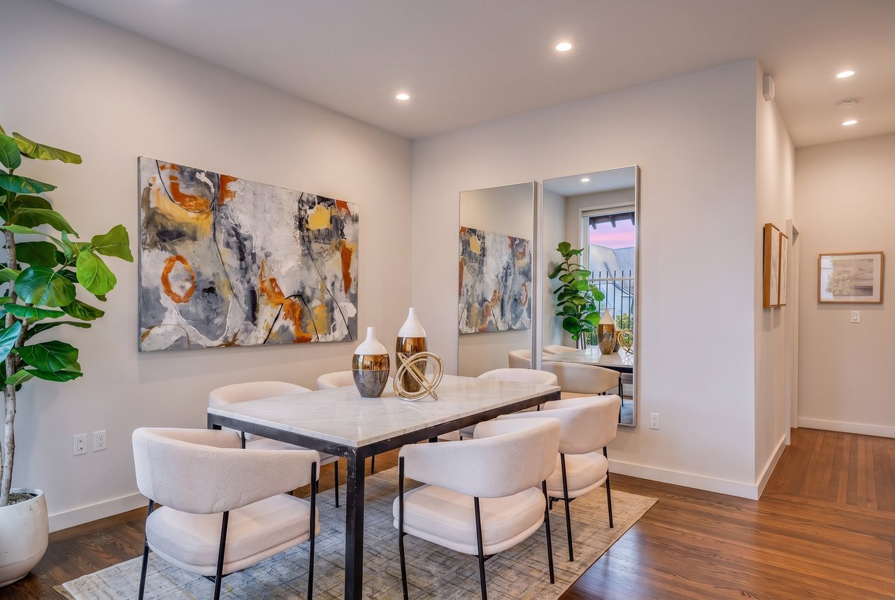
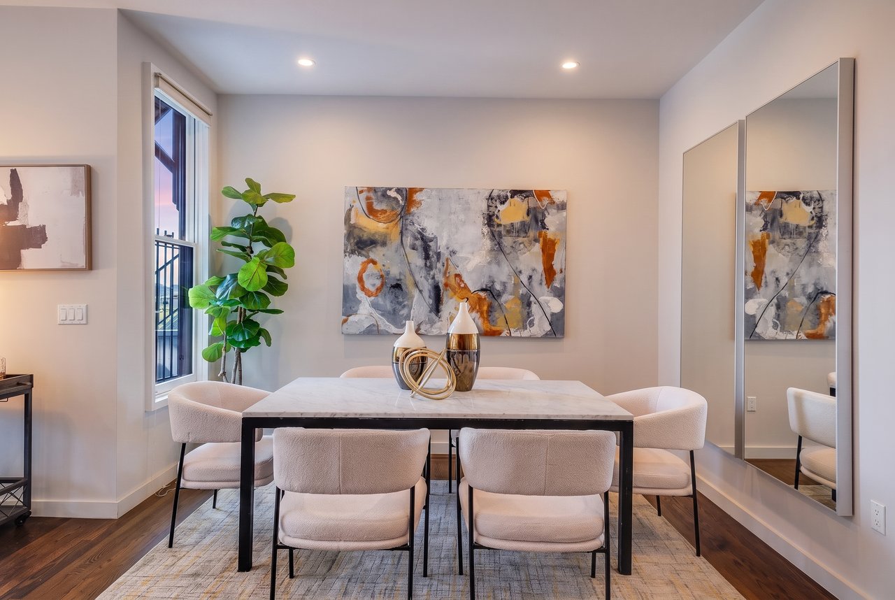
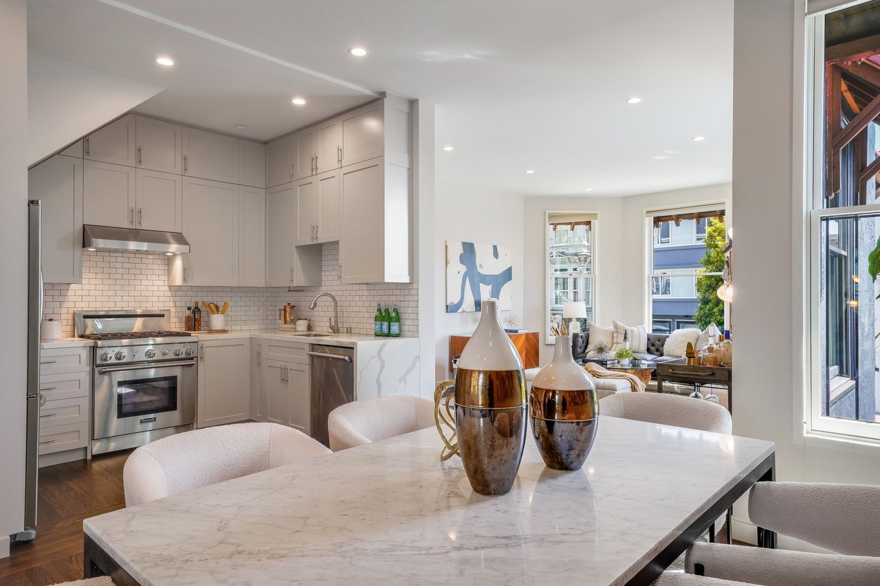
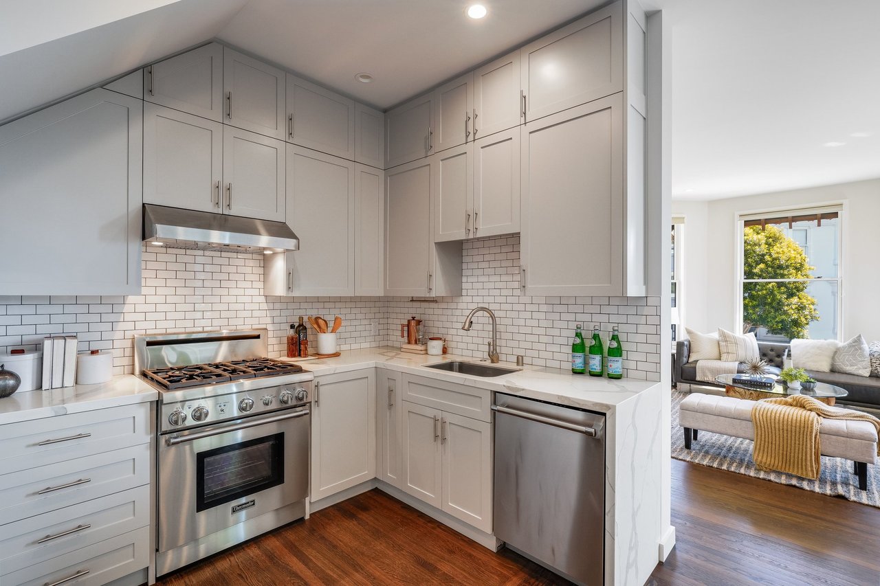
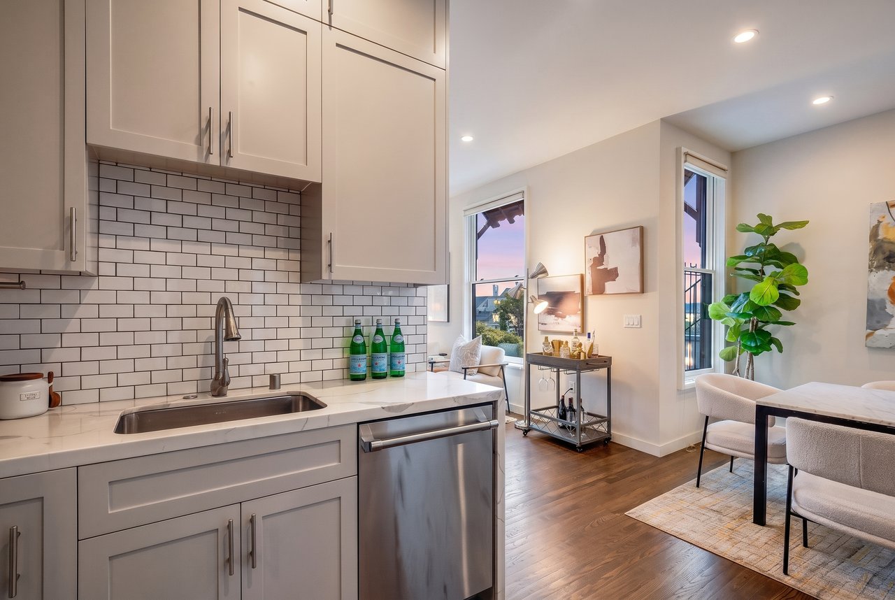
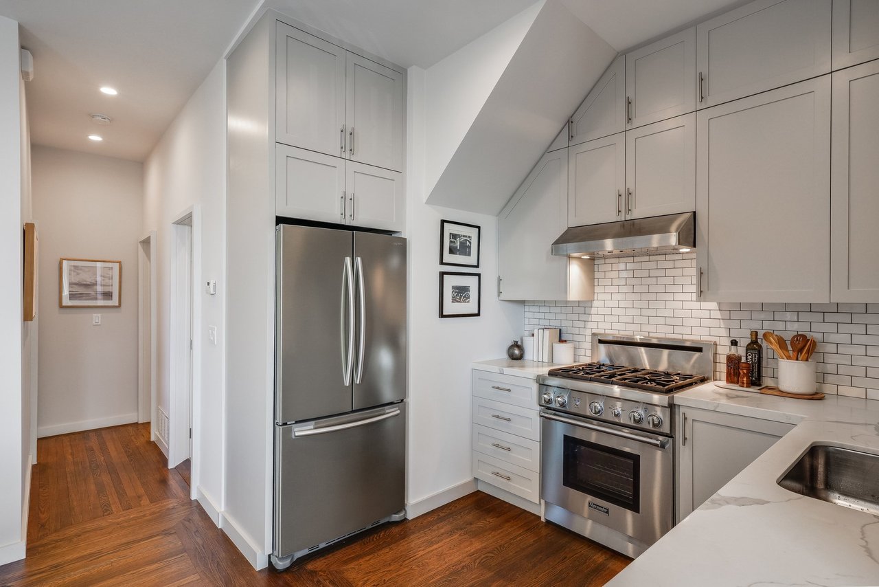
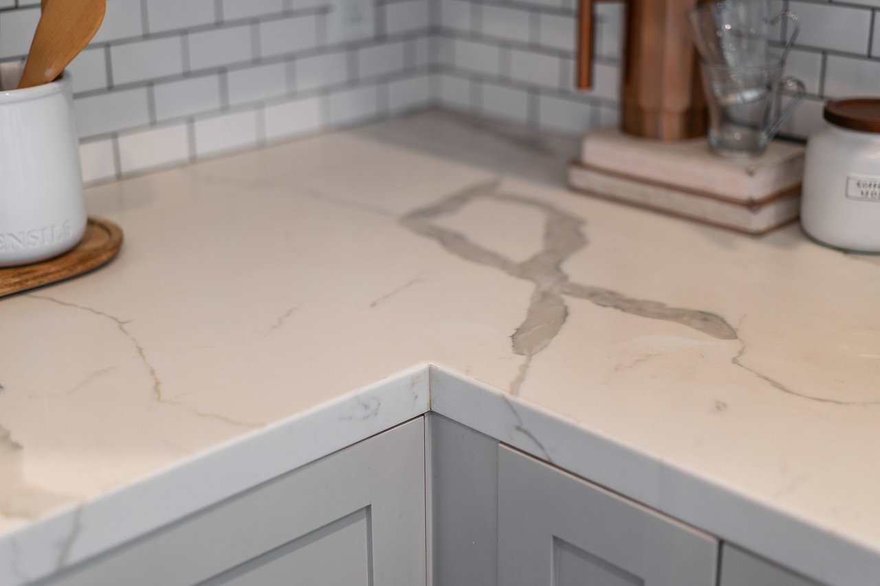
The kitchen feels considered rather than merely remodeled. Custom Shaker cabinetry reaches all the way to the ceiling, paired with full-height subway tile, quartz surfaces, and a waterfall peninsula that introduces a crisp contemporary note without sacrificing the home's traditional character. A Thermador Professional range and dishwasher, Zephyr hood, and Samsung refrigerator complete the space, while the adjoining dining area is generous enough for a table for 8 or 10. This is a home that can just as easily host a candlelit dinner for 2 as it can a table crowded with friends late into the evening.
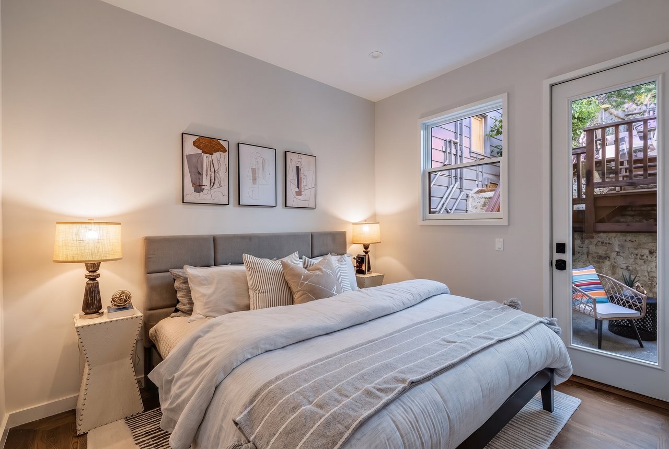
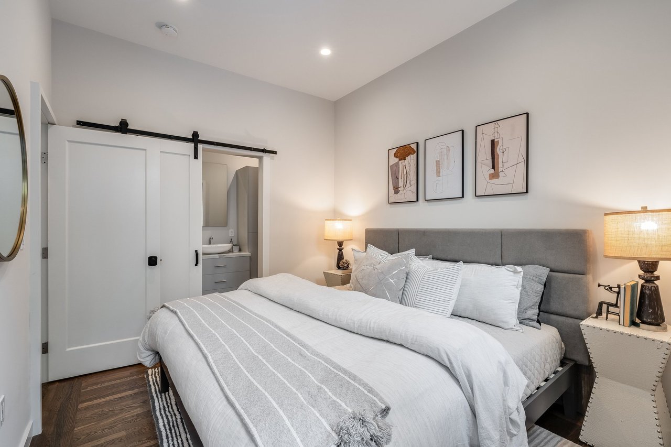
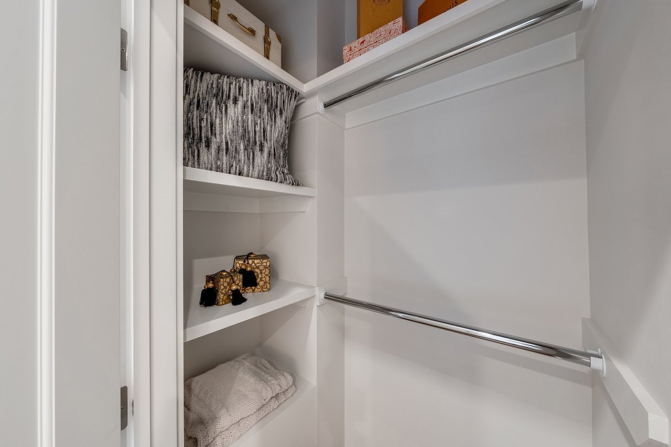
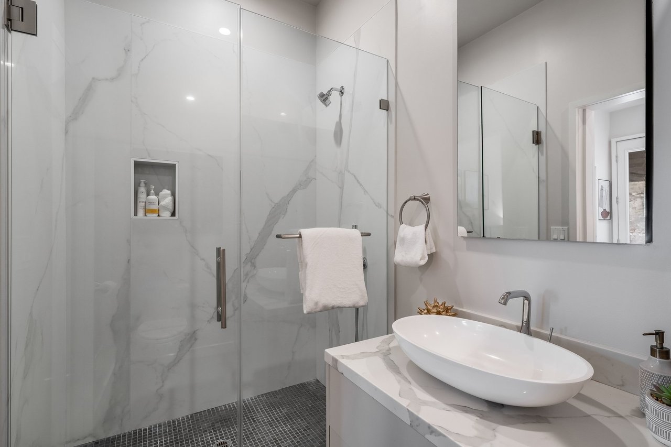
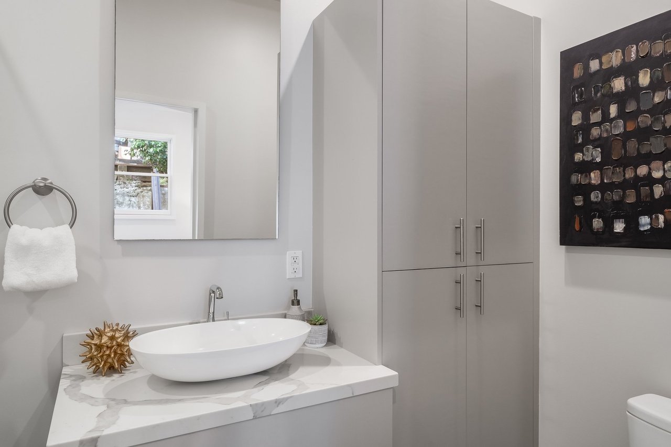
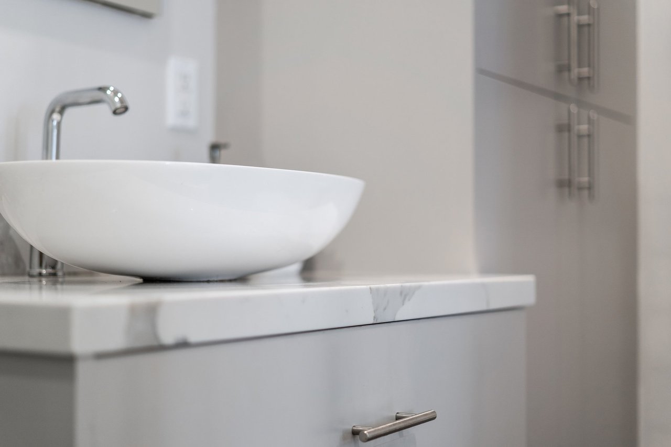
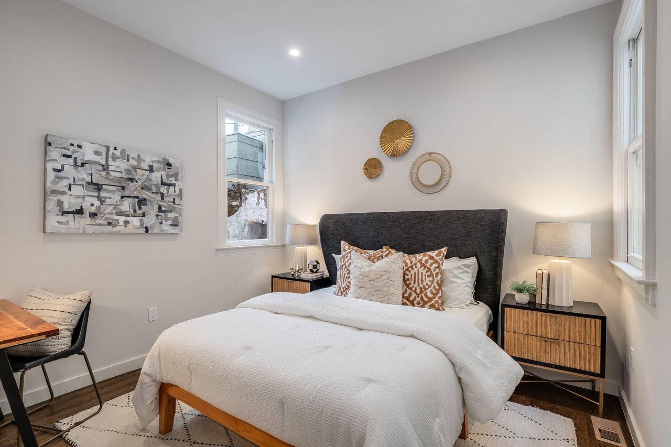
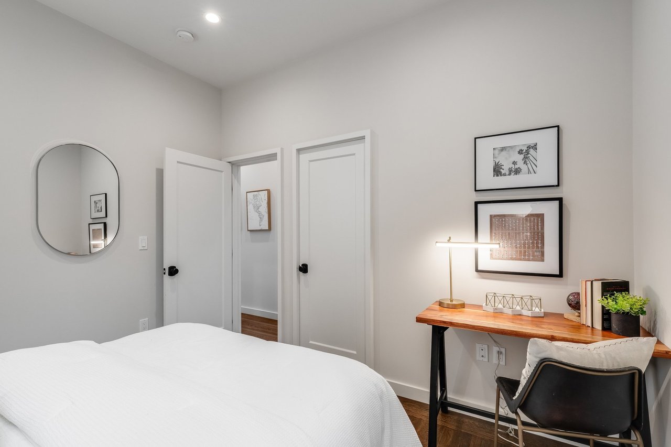
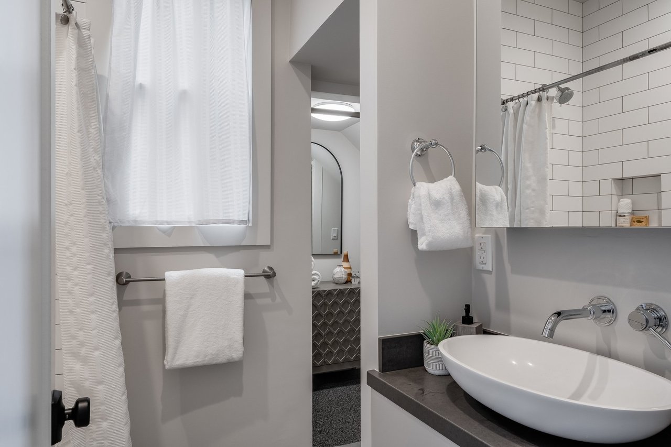
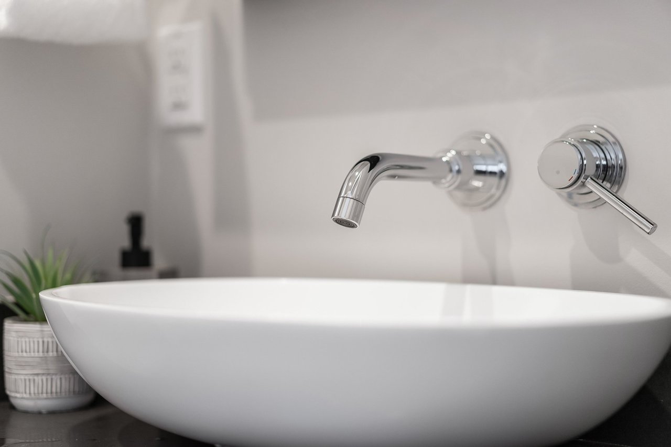
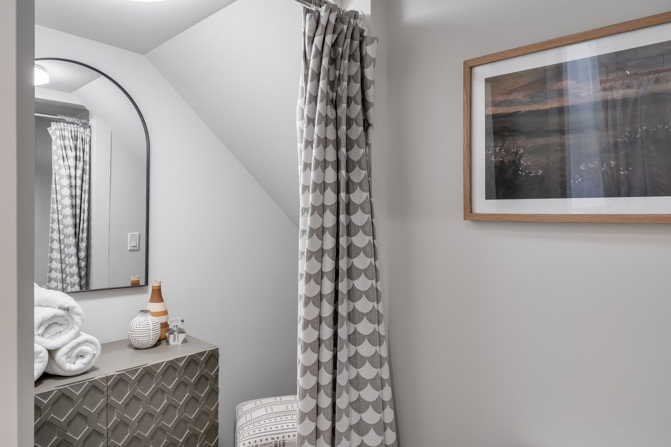
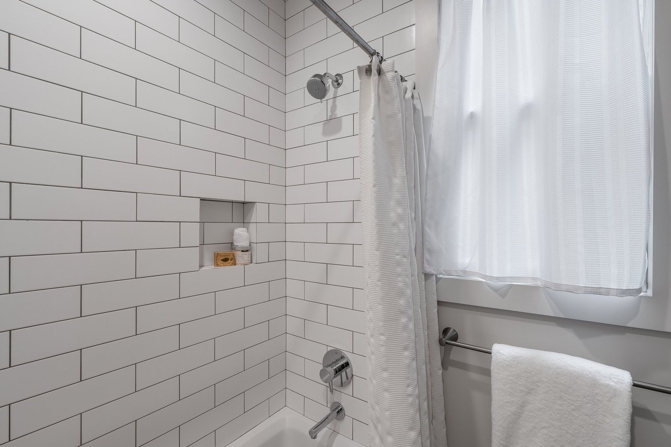
The 2 bedrooms are positioned at the rear of the residence, creating a welcome separation between gathering and retreat. Both offer unusually generous closet space, while two beautifully updated baths incorporate stone and quartz finishes, Grohe fixtures, custom cabinetry, and thoughtful details throughout. The primary suite feels particularly private, with its own ensuite bath and, more importantly, a doorway to something entirely unexpected.
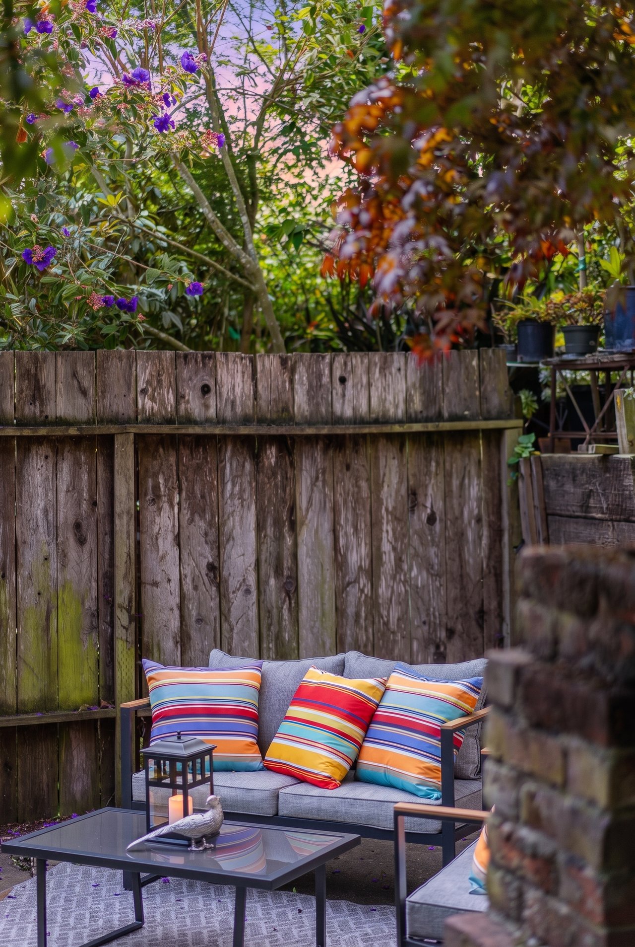
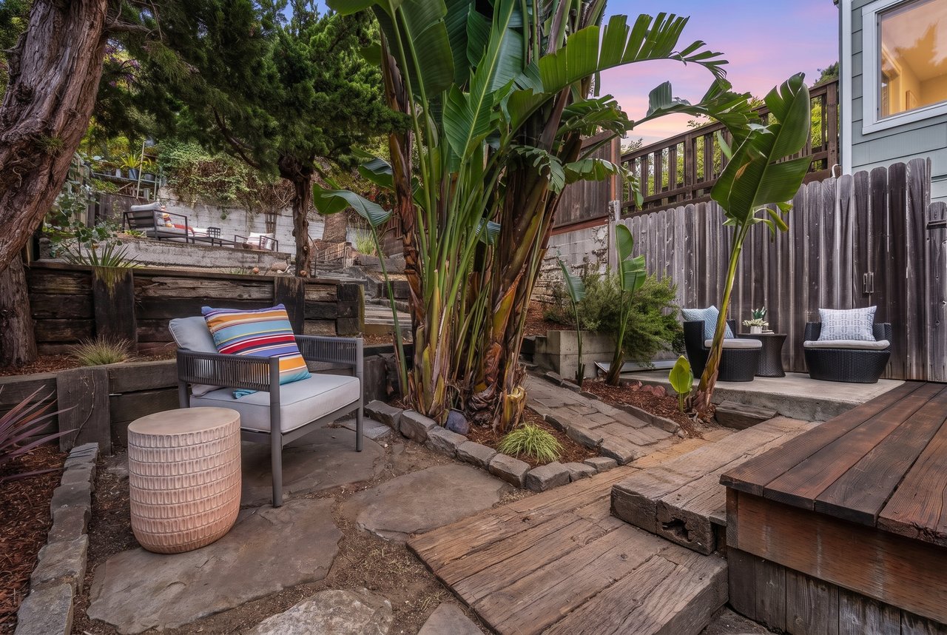
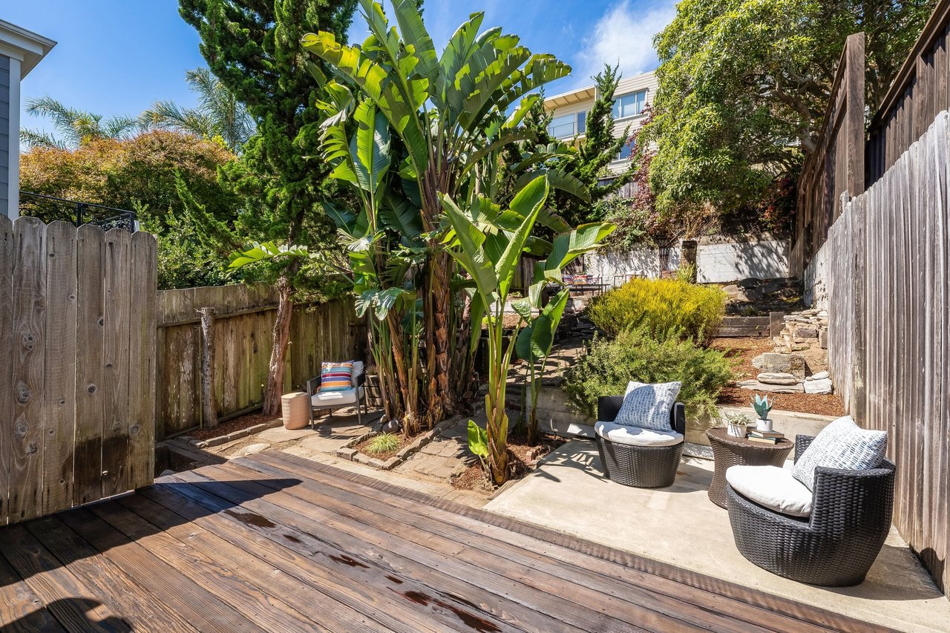
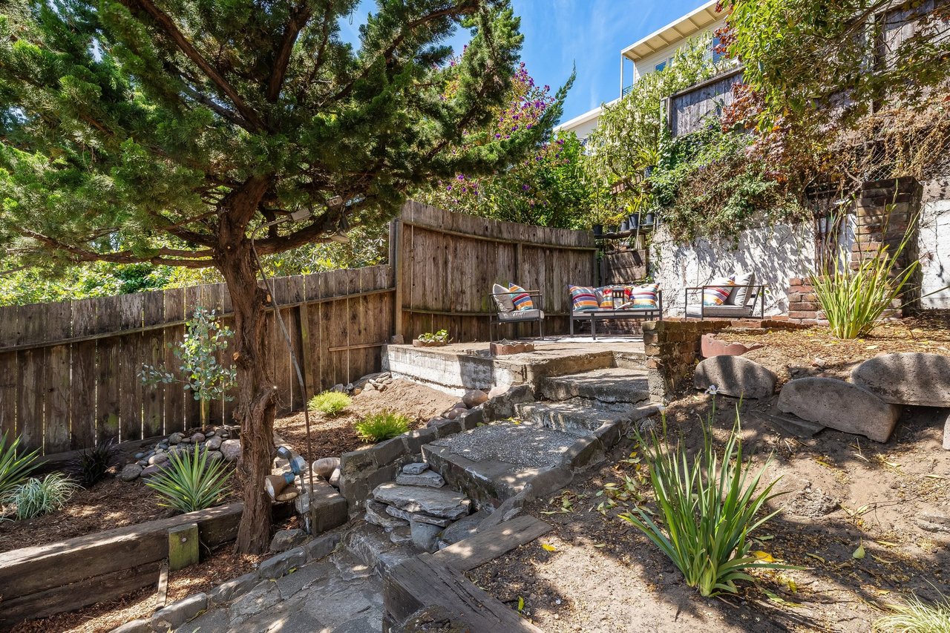
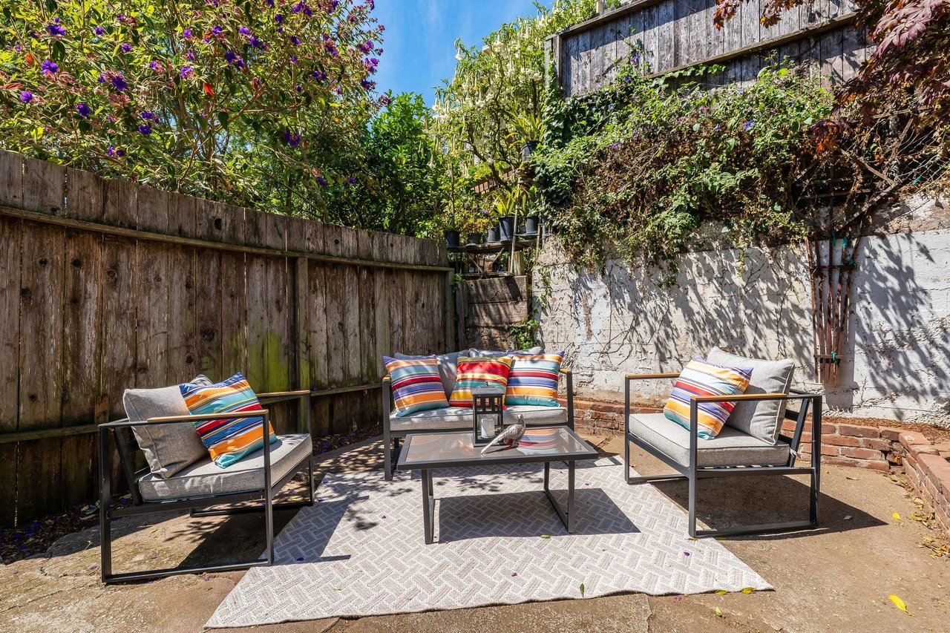
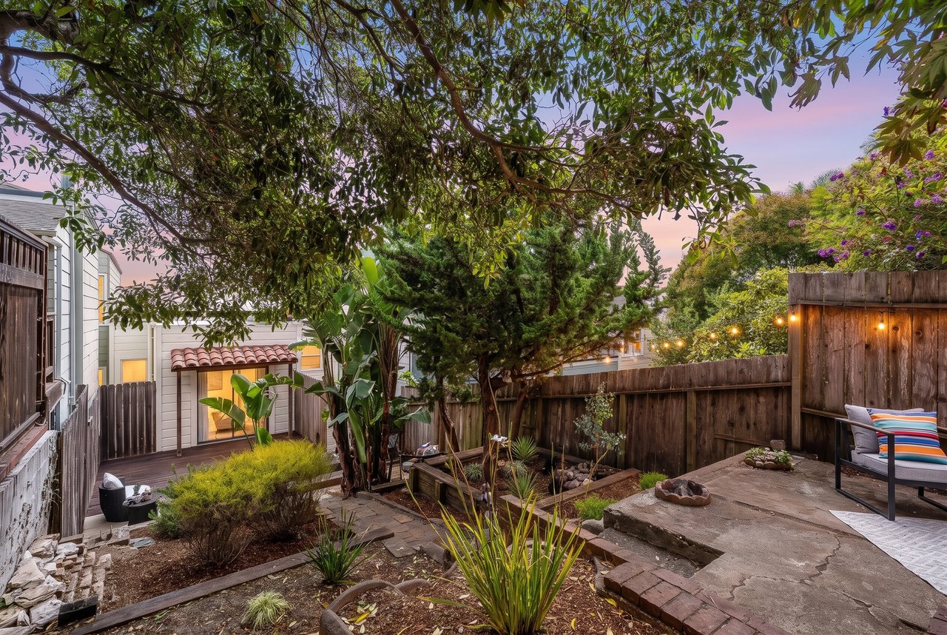
Beyond it lies a garden. Not a balcony. Not a narrow patio squeezed against the back of the building. But an expansive, terraced yard that climbs gently toward the rear of the property and transforms the way the home lives.
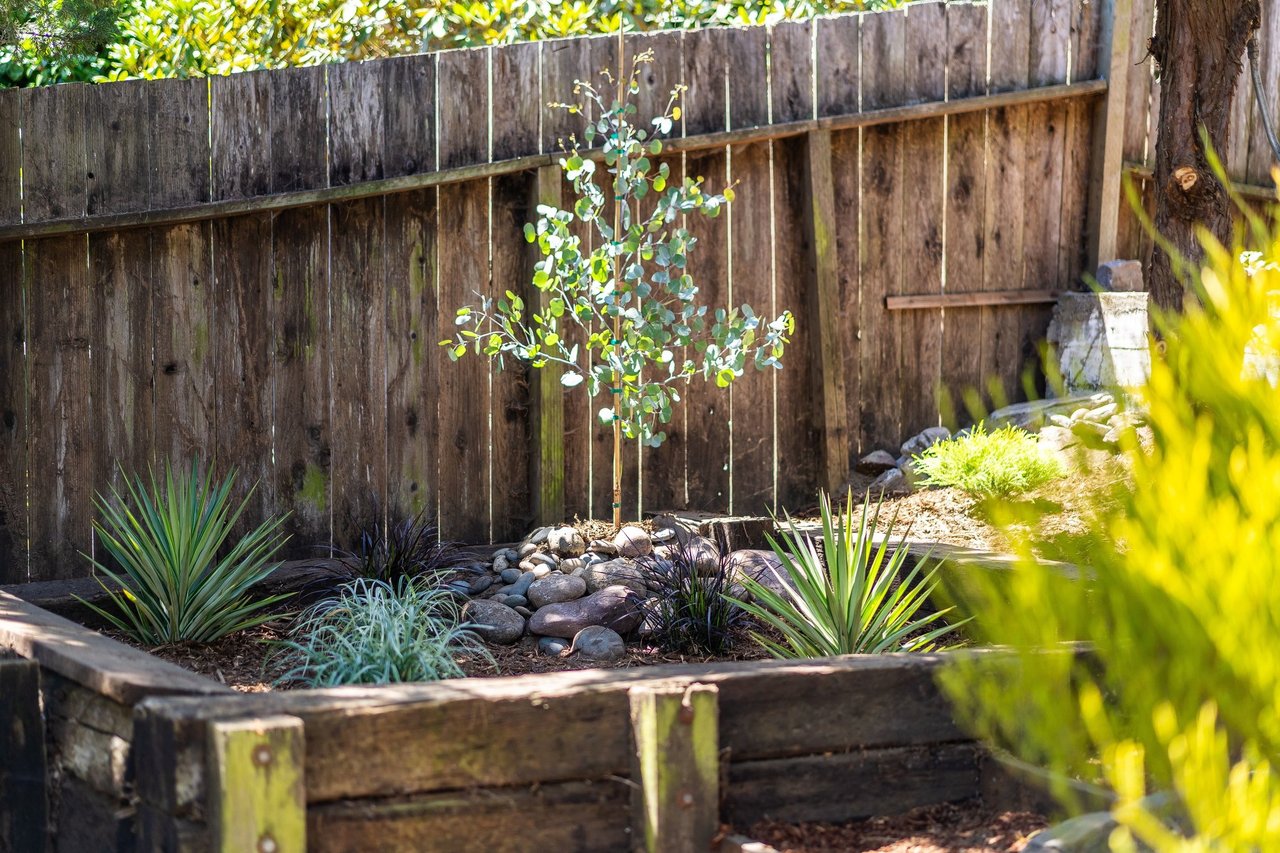
With eastern and southern exposure bringing sunlight throughout the day, the garden unfolds into a series of outdoor rooms: places to gather around a table, stretch out with a book, plant vegetables and flowers, entertain friends, or disappear outside with a cup of coffee on a quiet morning. There is also the potential for the garden to become whatever its next owner imagines it to be.
And perhaps most importantly, it is directly connected to the home. The transition between inside and outside is effortless, allowing the garden to function as a genuine extension of the living space. In a city where private outdoor space is prized and large private gardens are rarer still, having something of this scale just beyond the bedroom door feels almost improbable.
It is the combination of things that are rarely found together: a storied address just steps from Buena Vista Park; a beautifully renovated 2 bedroom, 2 bath home; views across the hills and architecture of San Francisco; substantial structural, seismic, and systems improvements; independent parking; and an extraordinary private garden tucked behind it all.
Just beyond the front door, the neighborhood continues to deliver. Buena Vista Terrace sits within easy walking distance of Upper and Lower Haight, the Duboce Triangle, and the Castro, some of the city's most walkable and amenity-rich commercial corridors. Cafes, restaurants, and shops are just minutes away. For transit, the Castro Muni Station is a mere four-minute walk (0.2 miles), connecting directly to the K, L, and M light rail lines, with the historic F-line streetcar and several bus lines also stopping right at Market and Castro. It is a rare combination: a quiet, storied residential enclave with some of the city's best connectivity just around the corner.
Year Built
Total Bedrooms
Total Bathrooms
Living Space
Garage Space